Showing posts with label planning. Show all posts

Tuesday, October 15, 2019

Welztalbahn: Revised Draft Environmental Impact Report for layout extension

Proposed Welztalbahn Extension Phase 1a
Almost 8 months ago, I had submitted a Draft EIR for approval by the local land-use committee. Since then I have built the Untergroeningen modules that make up phase 1 of the draft EIR. Along the way I revised my operations plans towards intensifying traffic through Untergroeningen. This requires more staging capacity behind Untergroeningen. When I had Untergroeningen set up a couple weeks ago, I realized that I could set up a modular staging yard along the front of the garage. If I made that staging yard slim enough, I could still fit 4 tracks and later make it fit into the aisle between the garage cabinets with just under 2 feet to spare. It's tight, but feasible assuming no active staging, and no reblocking of freight trains in staging.

Proposed Welztalbahn Extension Phase 2
The Staging yard is only 25cm wide and equipped with a partial Fremo-Puko faceplate, so that two of the 3 standard alignment holes are usable. There is a separate post with more details about Staging.
The Phase 1a Connector would be a fairly generic box with provisional alignment holes for the Fremo-Puko endplates of Untergroeningen and Staging. It would get only minimal scenery around its generous 60cm radius curve to Staging. Phase 1a requires a revised schedule and revised waybills, which will keep me occupied for a little while, but once complete it is expected to keep at least 3 operators engaged. I can build the Gaildorf/West segments in parallel to running operations sessions on the Phase 1a modules.

Once Gaildorf/West is ready for operations, we enter Phase 2. Connector A will be built with Fremo-Puko face plates, with specific angles to match up the curve between Untergroeningen and Gaildorf/West.  Phase 2 Connector B will be rebuilt from the box used for the Phase 1a Connector with revised track alignment to fit the needs of the location. Due to proximity and back-to-back arrangement of Gaildorf/West and Staging, the curve between the two locations will be very tight. That's unfortunate, but a compromise I'm willing to make for this somewhat temporary arrangement. The advantage here is that all areas on the extension can be accessed without requiring operators to duck under the layout.

As in the original EIR, there isn't much of a run between towns, but that problem will only be resolved with the future Murrbahn project incorporating Gaildorf/West and Untergroeningen.

Thursday, April 25, 2019

That'll do


This how I was planning to arrange the turnout to the layout extension. The branch to Talheim curves off to the right, and the branch to the extension goes straight towards the wall in parallel to the freight tracks on the left, and will leave the room through a minimum-sized hole.

Alternatively, I could swap the 2234 piece to the foot of the turnout, and run at a slight angle away from the freight tracks and hit the wall a little bit further to the right. This would allow me to keep the rock between the branch and the track bumper, dress it up with some more bushes and thus gain a view block that would hide most of the hole from the Talheim operator who sits further to the left.


Making the respective change on the track plan confirms it's feasible with some minor adjustments to the connecting track.


Friday, April 05, 2019

Murrbahn: Staging Level Doodles

Murrbahn project - Staging level
I wrote about my plans for the Murrbahn layout project last year. All Murrbahn-related posts are linked here.

This morning I had a realization: Would it be possible to remove the two double-slip turnouts where staging is connected to the mainlines to the rest of the layout, if I ran a track around the outside of the helix?

The plan above shows the staging level of my Murrbahn project. The brown double-track represents the main line south of Backnang towards Stuttgart as it descends from the lower level of the layout. The outer track in the three-track helix represents the Kleine Murrbahn from Backnang to Marbach. The inner two tracks of the helix represent trackage north of Gaildorf/West on the upper level towards Schwaebisch-Hall/Hessental and Crailsheim. Since this is a rather long run in the helix it's double-tracked to allow for opposing movements in and out of staging to the north-end of the visible layout.

All the off-layout destinations are represented by a common staging level. I.e. a train from any of the staging tracks (teal, purple, or green) needs to be able to be routed to any of the outbound tracks and vice versa. In my plans so far,  I tried to limit the size of the helix to the Grosskreis II K-track radius of 61.8cm. I connected the staging return loop inside the helix and resorted to using two double-slip turnouts as part of the arrangement to get trains in and out of staging. This is not bad per-se, but I was not happy about this. Double-slips are mechanically complicated and more prone for derailments. This critical junction is located against the wall, in a tunnel, halfway behind some helix tracks. Not a great place for handling a derailment.


My solution runs the staging access track around the helix track instead of inside. At the cost of 10cm wider helix footprint I gain multiple benefits:
  • No more hidden double-slip turnouts
  • Traversal of at most one thrown turnout pair to get from staging to either portal track and vice versa
  • More gentle curves for staging access, in particular no sharp S-curves
Since I can start the ramp a bit earlier than with the old plan, the helix tracks raise high enough that the yellow track can duck under the helix for about 30  centimeters to avoid additional intrusion into the aisle at that tight spot. 


The first turn of the helix extends into an oval to allow inclusion of a regular turnout to branch the inside track of the helix for simultaneous up and down movements on these 15-20 meters of track. I expect to need about 5-6 turns to climb from staging to the upper level. On the second turn the helix tracks move as far into the corner as possible to minimize intrusion on the lower level.

Nevertheless, that leaves a minimum 3 ft of open space -- more at staging level and below -- enough to put an operator position inside the helix. This position will control traffic in and out of staging, and act as station operator ("Fahrdienstleiter") for Waiblingen, Hessental, and Marbach. This position will probably need a couple cameras to watch what's happening in the staging yards.


Saturday, March 02, 2019

Untergroeningen: Testing track layout


Untergroeningen will be the first larger segment I'm building. This will eventually be the terminus of the Obere Kochertalbahn branch line. The turnouts are Peco SL91 and SL92.

It combines several features and industries found on the branch into one station, since I don't have the space to model much of the branch.


Thursday, February 21, 2019

Welztalbahn: Draft Environmental Impact Report for layout extension


I took the module plans for Untergroeningen and Gaildorf/West as planned for the future Murrbahn layout, and reviewed how they might fit into garage as a modular extension outside the Welztalbahn layout room. In the garage the layout needs to yield to other uses of available real estate. However, I've come up with a way that has a chance to be workable until we are ready for a larger bedroom shuffle in the house.

The grey blobs represent storage cabinets that can be moved if necessary, but do need to remain in the garage. The brown blobs are shelving units that need to remain in place and can not be used for the layout. The redish blob on the left is my work bench.

On the Murrbahn layout, Untergroeningen will be a terminal station, but since the prototype station was originally planned for a possible extension towards Aalen, the track layout works as through station as well.

The Untergroeningen module connects with the existing Welztalbahn layout on the south-side of Emsingen where I investigated turnout trouble last week. From the new turnout track proceeds in a wide curve through the wall to the pointed end of the Untergroeningen module. The module will be built into IKEA Hejne shelf units. The light yellow sections of the module will be built into the shelf unit, while the orange section will be removable, and installed only when operating the layout. Attaching Untergroeningen to the Welztalbahn this way will be Phase 1 of the project. Untergroeningen will expand the operational possibilities of the Welztalbahn and can be operated as a branch line terminus, or even take over the role of the imagined Prechtal destination currently represented by a single staging track on the Welztalbahn. Untergroeningen by itself does not add any additional staging, so in Phase 1 I continue to rely solely on the Welztalbahn staging tracks.

Phase 2 will add 3 Hejne units across the aisle from Untergroeningen to host Gaildorf/West and connect it with a wide curve to Untergroeningen. Again, the orange section is removable, as is the curve. With Gaildorf/West and Untergroeningen the branch can support quite a bit more activity and likely keep a third operator busy for a complete session. The freight yard at Gaildorf/West would be used for end-of-line staging and building / breaking up trains as needed.

Finally, Phase 3 would add a temporary staging yard on top of my work bench. This would significantly expand the staging track capacity for the layout, open up possibilities for more through trains, as well as different routing for local freight trains. The expanded possibilities for car routing would likely overwhelm the small yard at Emsingen and I expect to revise car routing completely if and when Phase 3 gets built.

This Draft Environmental Impact Report was conditionally approved for Phase 1 by the local Land Use Committee. I will build Phase 1 and then submit Phase 2 for approval.

Tuesday, January 01, 2019

Murrbahn: Layout Design from prototype track plans Gaildorf/West (5)

Quelle: Staatsarchiv Ludwigsburg (PL 723 Bü 55). Used with permission.

The north end of the freight area is dominated by several wood storage and loading areas operated by Gebr Closs. A short Internet search did not reveal any information about this company.
A set of regular and double-slip turnouts allows for run-around moves in the freight area. As the single track main line leaves the station area it crosses a small access road at grade.


I simplified the turnout arrangement in the freight area and moved the turnouts further north to gain as much space as possible for car storage. I will model the wood loading ramp and facilities at the north end of the tracks.

On the main tracks I flipped the sequence of the turnouts to tracks 1 and 3 in order to avoid an S-curve coning out of the top of the helix. The railroad crossing will be modeled just to the right of the yellow area and the street will curve away to the wall.

This concludes the series of articles about how I turned a prototype track plan into a compressed representation of reality using various techniques to retain the general look and feel of the prototype location and most operational possibilities, but do it in 30% of the length. Of course I lost some prototype fidelity along the way, but I'm quite happy to find that I can achieve the operational needs I was after within the space I have available for this station. This track plan uses readily available commercial turnouts and track, so I will be able to build this rather quickly and ensure that it delivers on my expectations without going in that deep.


Saturday, December 29, 2018

Murrbahn: Layout Design from prototype track plans Gaildorf/West (4)

Quelle: Staatsarchiv Ludwigsburg (PL 723 Bü 55). Used with permission.
North of the freight shed is the freight yard of Gaildorf/West. These tracks are used for cars going to and from the weg branch line, local customers, as well as for layover of weg passenger equipment between runs as needed. Bahnhofsstrasse extends past the freight shed and turns into the access road for a team track to facilitate trans-loading between trucks and freight cars. This is used primarily for loading wood onto R-cars. There is a track to the freight shed platform and a storage track next to it.

A very unique and peculiar feature of the freight area is the branch line track from track 1 cutting across all yard tracks and continuing on the street side of the station building. weg trains departed from the street side of the station until 1967, afterwards the line starts at track 1at the station building.

The main line tracks extend past the passenger platforms near the station building and run parallel to the freight yard area to a usable length of almost 700 meters, a good option for passing and meeting long freight trains on this single track main line.

Just like the cut opposite the station building, there is a hillside cut along this area.


Once again length compression yields a somewhat different look and feel of the station, but retains operational possibilities. In order to allow full length passenger trains to stop at the platform, while at the same time squeezing both passenger and freight facilities into the available space, the passenger platforms extend parallel to the yard tracks. The diagonal weg track is omitted completely due to the space constraints. While it would have been a nice feature, it doesn't add anything to operations, so I'm not feeling terribly bad about leaving it out. I might model the old street side track in pavement, but don't connect it to the operating tracks.

The track to the freight shed is represented correctly, and the storage track is part of the team track  running besides the access road.

Murrbahn: Layout Design from prototype track plans Gaildorf/West (3)

Quelle: Staatsarchiv Ludwigsburg (PL 723 Bü 55). Used with permission.

Moving along to the passenger area, the tracks straighten out. There are 3 platforms and no over- or undercrossing. Hence passengers need to cross the tracks at grade to reach their respective platform. The platform for track 3 is generously wide at roughly 7 meters, while it's only about 3.5 meters for track 2. The plan indicates track center distances at 11 meters and 5.5 meters respectively. Track 1 has a wide platform in front of the station building.

To the left of the station building is a small news stand, including a room for firewood storage. It appears that the platform fence is still in place. To the right of the station building appears to be the platform gate. Platform gates started to get abolished in Germany in 1965, and opened up everywhere in 1974. Thus it's feasible that platform access at Gaildorf/West was still limited in 1971.

To the right of the station building is a "Nebengebaeude" (auxiliary building), which likely houses the rest rooms. There are bicycle stands next to the Nebengebaeude. Around the corner are several storage units, including for oil lamp storage.

Finally, there are the ramp and the freight shed.

A note on scenery. Next to the bridge over Feldweg 33 the tracks run on an embankment. On the station side, the embankment widens to the Bahnhofstrasse, parking, and access to the freight area. Next to track 3, the station area cuts into a hillside, with the highest point right across from the station building. That's the location from where I took the picture of the station building 2 years ago. The cut is back at grade opposite from the freight shed.


The most obvious nod to length compression is how the station building moved much further to the south than in the prototype, and the platform for track 1 is much shorter at about 100m.  Aside from that I retained the building arrangement, and will experiment with exact building placement when I get moving on construction, since there is some room to move the station building and restrooms further to the right. I have some space to model the edge of the cut along track 3, more so if I widen the segments by 10 cm.

The reduced length of the platform on track 1 is acceptable here, since this platform will be used only by a weg DMU, possibly with one trailing car. For passenger trains on the main line, I need to retain 170+ cm platform length, which I was only able to do with another compromise that I'll touch on in part 4.

Tuesday, December 25, 2018

Murrbahn: Layout Design from prototype track plans Gaildorf/West (2)

Quelle: Staatsarchiv Ludwigsburg (PL 723 Bü 55). Used with permission.

The space I have available for Gaildorf/West is 470 cm long. I need to fit the station and the approach tracks. Let's take a look at the prototype plan in more detail and start with the south end of the station.

The main line from Stuttgart exits the Kappelesbergtunnel and curves into the station area. Switching movements are allowed right up to the tunnel portal, but not into the tunnel. The weg branch line (short-dashed line) curves away to the bottom of the plan.

There is a third track between the two that runs towards a maintenance of way building and storage area. I have several photos with cars or locomotives stored on this track, but it could just as well be still in operation to park MoW equipment, so I'd like to retain this track. I have space to represent the MoW building, as well as one of the two storage areas indicated in the plan. The storage area is crossed by a 20kV power line, which is one of the smaller lines and usually consists of three wires on a concrete pole.

Finally, just to the south of the turnouts is a set of narrow bridges that cross a small road (Feldweg 33, today's "Olgastrasse") and a creek, as well as several houses indicated.


Compression in the layout screenshot of the same area is quite evident. However, recognizable features abound. The turnout arrangement and placement of semaphore signals has been retained. Kappelesbergtunnel is correctly oriented and the MoW ("Bahnmeisterei") building and storage are present. The bridges crossing Olgastrasse will be to the left of the yellow area, and there is enough space to represent a few of the houses and backyards into the corner. The 20kV power line could be easily represented from the edge of the layout towards the left.

Replicating the prototype arrangement of the weg branch line would take up too much space on the layout. However, I do want to represent the branch line for the added interest it contributes to operations, so I decided to divert from reality and curve the branch line in parallel with the main and instead of descending into the Kocher valley, the track starts climbing. I don't know what signaling from the branch into Gaildorf/West looked like. It could be as fancy as indicated with main entry signal and distant signal, or it could be as simple as a trapeze sign. I'll find out eventually.

The mainline curves with a minimum 75 cm radius towards the tunnel, while the branch line curve has minimum 60 cm radius. Either radius works just fine with European rolling stock. The operator aisle is next to the word Backnang. 

Murrbahn: Layout Design from prototype track plans Gaildorf/West (1)

Quelle: Staatsarchiv Ludwigsburg (PL 723 Bü 55). Used with permission. 

With just over 1000 meters track length (a bit over 3000ft) between first and last turnout and 2 sidings, Gaildorf/West is not a particularly large station. However, in HO this would still be 11.5 meters in a straight line, plus the approaches on either side of the station. Building Gaildorf/West with some gentle length compression as a set of segments with FREMO end plates would be a lot of fun, but I don't have regular FREMO modular meets in gym-sized sport halls within traveling distance, so that's not an option.

Instead, I considered what functions this station will need to fill if I were to use a representation of Gaildorf/West as the northern-most modeled station for my Murrbahn project:
  • Scheduled and unscheduled meets of northbound and southbound trains, as well as higher priority trains passing lower priority trains on this single-track main line.
  • Regular passenger service stops northbound and southbound on the main line.
  • Terminus for passenger service from the weg (Wuerttembergische Eisenbahngesellschaft) private branch line ("Obere Kochertalbahn").
  • Freight locals picking up and dropping off cars for the freight facilities. Mostly loading of wood and other forest products, as well as the occasional box car for the freight house, and cars for the team track.
  • Freight cars to and from the weg branch line are staged in the freight yard at Gaildorf/West for interchange between DB and weg. This will be primarily wood chips cars coming loaded off the branch, as well as various cars for consumers located on the branch.
In order to function as meeting point for mainline trains, the tracks need to be long enough for the longest planned train. The longest side of the room is 490 cm. To balance the appearance of straight track and train length the longest train should probably not exceed much beyond 200 cm. 
Hence, I decided to make the longest passenger trains about 180 cm. That works out to five 26.4m 1:87 length-scale cars, plus an engine. Freight trains could be a bit longer, but should not exceed 210 cm, i.e. about 10 Gbs "long" box cars, or more than 15 Gs regular box cars ... This is only 60% longer than on the Welztalbahn, but a full freight train in a siding at Emsingen occupies the whole track between the turnouts with no room to spare, a look I'm trying to avoid on the Murrbahn project.

The space I have available for Gaildorf/West is 470 cm long. I need to fit the station and the approach tracks which requires compromises, but I'm trying to stay as close to the prototype track plan as feasible.

Monday, September 10, 2018

Untergroeningen


On a whim I decided tonight to print the Untergroeningen track plan and see what this looks and feels like at full size. I checked accuracy of the print with some turnouts and it's certainly close enough to be usable. The top left corner of the plan is missing because my printer decided to be stupid...

Things to note:

  • Even at 2.80m end to end, the plan feels compressed (which it is). Adding another 30-50cm of track in front of the station building would probably be good, but I'm not going to have the space for that.
  • I'm considering shortening the tail tracks to get longer house tracks, though that's a balancing act with making switching the sawmill track not seriously annoying. In fact, I kind of want longer tail tracks already...
  • Building this as segments with Fremo module heads according to the Puko norm is definitely feasible.
  • Modules would have sufficient room around the tracks and buildings to add some nice rural town scenery.
I need to think about this some more. Nevertheless, this does seem like a feasible project to try out a few new techniques for track construction, and get an usable module set out at the same time.

Friday, April 20, 2018

Murrbahn in HO: Trackplan Version 0.6-0


Well, I had some time on yet another flight across the ocean, so I started over with the Backnang track plan. I'm not willing to compromise too much on track length or fundamentally change how the tracks work. Part of the motivation for modeling this station at some point in the future is operating the rather busy prototype schedule with the minimal amount of tracks as present in the prototype. I've found that every turnout and every track connection was critical to enable fluid operations.

In earlier versions of this track plan, I had mirrored the arrangement in an effort to keep the orientation of the single / double-track arrangements, the station buildings against the backdrop, and maintain the left-hand bend of the prototype. This time around, I kept the track arrangements as in the prototype, and simply look at the station from the North. Thus the station buildings are now against the aisle. Having the buildings in the way might be a problem for locomotive changes and reaching into the layout. However, this way I also get the freight area next to the freight shed near the aisle, could squeeze in a representation of the team tracks on the south-east side of the station, and make them both easy to reach.

The flow of the track arrangement almost exactly matches the prototype in the early 1970's. While I want to keep the track connections, I am willing to compromise on the overal geometry in order to fit the station into the available space. As in previous attempts, I had to "bend" the station into the corners of the room. This requires a bunch of non-standard turnouts that I borrowed from the Peco, Roco, and Tillig track libraries. With exception of the Roco turnouts, they are all Code 100 and in current production, so I could combine them with Maerklin K-track and modify with center studs. Of course, I could also custom-build turnouts in place and get better flowing track that way. I'm not sure I have the track-building chops to do such thing, but there's some time to practice until I get to that stage. However, above plan shows that it is at least feasible to build the station within the available space. With the advance signals it takes up the entire (!) main level of the layout.

Since the town center of Backnang is now "in the aisle", I reserved space on the main level behind the operators for a town / city-scene. Backnang is a very pretty romantic town, so this should be a nice contrast to the rather rail heavy scenery on the rest of the layout.


While I didn't make any changes on the upper level I decided on the segments that will be built early and operated in conjunction with the Welztalbahn, my existing layout. The segment end plates could be made to fit the Fremo Puko modular norm. Certainly an interesting possibility.
Such extension, plus an additional staging yard, would provide enough work and traffic on the Welztalbahn to keep 4 operators busy, and thus plenty of opportunity to operate the layout more regularly in a group setting.

Saturday, February 24, 2018

Murrbahn in HO: Trackplan version 0.5-0

Main Level
In this updated version of the track plan I tried to address short-comings of the previous version.

Not much changed on the main level. I straightened out the curve on the left of Backnang station and am now going through the closet wall. I also locked down the space for industrial area, matching the area of the Untergroeningen station above it.

Thinking through traffic patterns and how engine changes will work, I think I need to flip direction assignments of tracks 3 and 4 to better match the track work on the right-hand side of the station. In Backnang many trains changed power from steam- to electric-powered locomotives. The problem is that currently there is no efficient way for a waiting engine on track 7 to get to a Stuttgart-bound train standing on track 4.  If Stuttgart-bound trains arrived on track 3, the steam locomotive can uncouple and pull forward to the cross-over near the West-end of the storage tracks and head back to the turntable via track 5, while an electric waiting in track 7 couples to the train and continues the journey as soon as the steamer is out of the way. The drawback of doing this: west-bound and east-bound trains need to cross paths before leaving station limits, creating a bottleneck. Hmmm. That's not good either.
Alternatively, I could swap mainline track 3 where it parallels track 7 with track 7 and add a crossover to track 4, so that the waiting track is between the two mainline tracks. However, that requires changes to how the storage tracks connect to track 7, resulting in significant reduction in length. Oh well, I have some time to mull this over. This station won't be built for quite a while.

Upper Deck
Several changes in Gaildorf/West and Untergroeningen on the upper level.

The weg branch is famous for the wood chip cars going to the sawmill in Unterrot. Since I don't have enough space to model Unterrot, I replaced the non-prototypical Raiffeisen spur with a track that leads to the sawmill. The sawmill will be represented on the backdrop only. There's not enough space here to model this rather expansive industry, so a fence and a couple signs will need to suffice.

Pretty early on in the planning phase I chopped down the yard in Gaildorf/West again due to space constraints. I cleaned up the tracks to allow for more effective use of what's left, at the cost of moving further away from the prototype. I do think that's a good trade-off, though.

Staging below main level
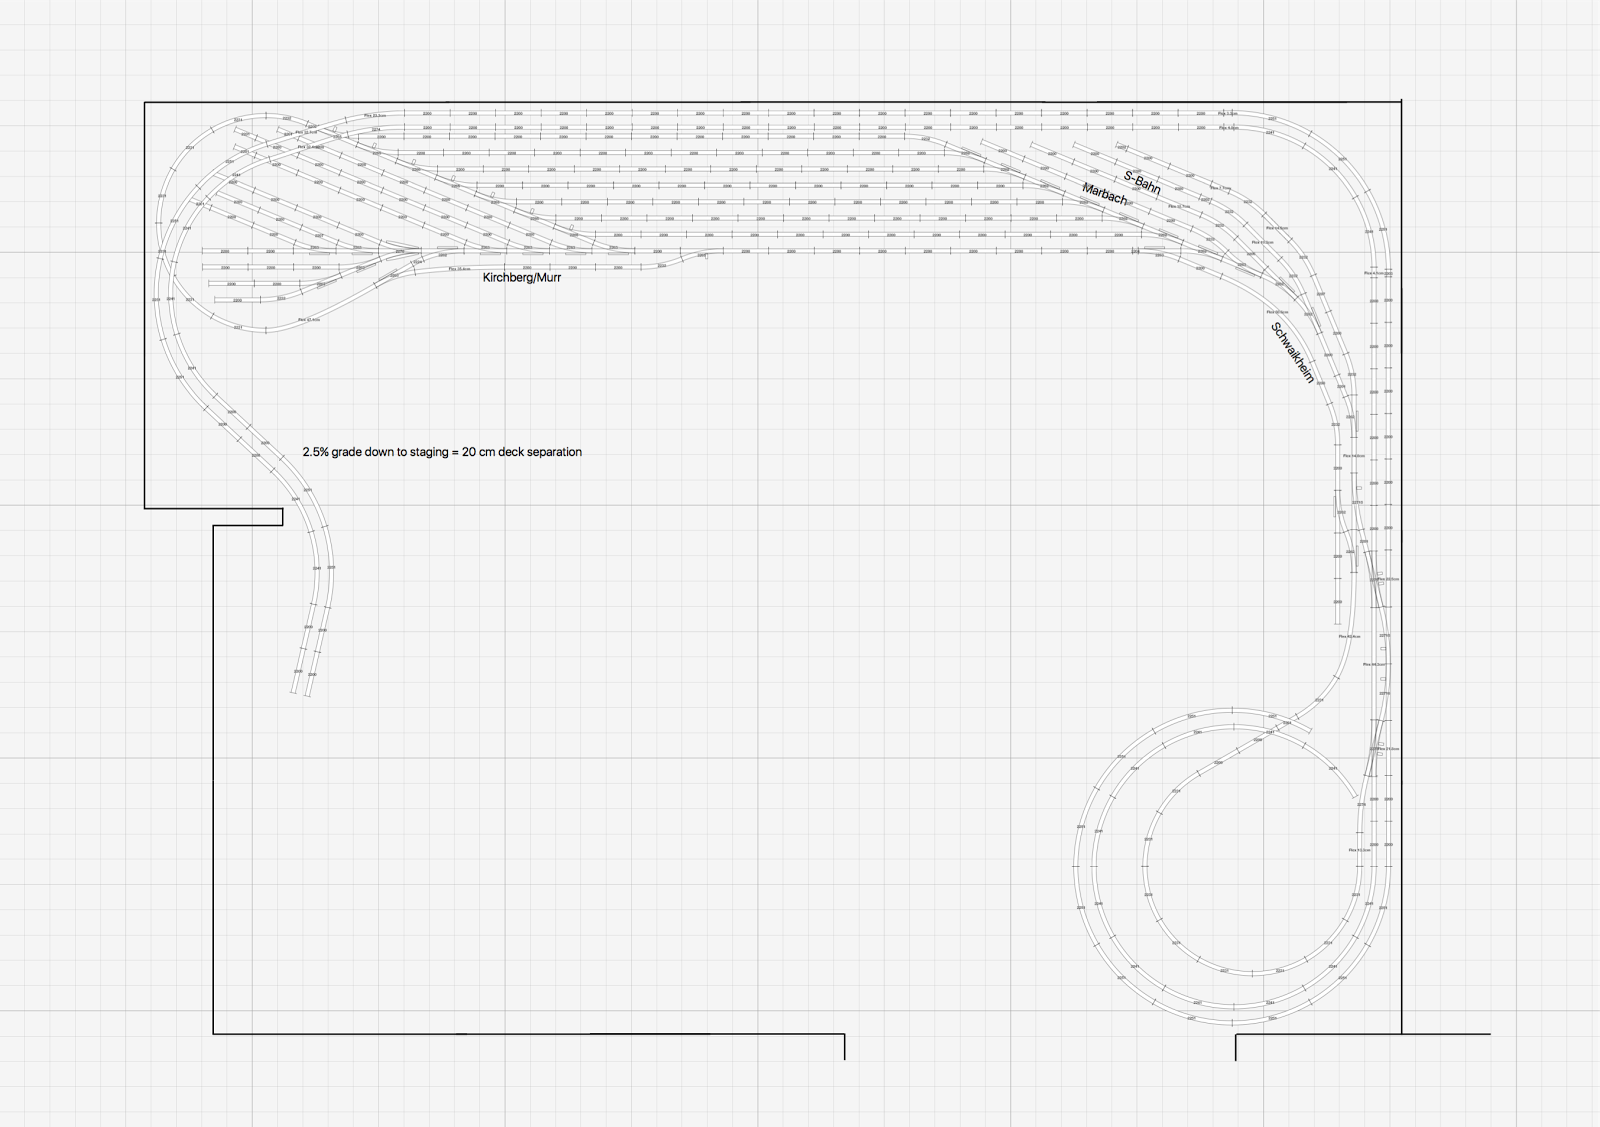
Most of the work in this iteration went into staging. I replaced the 7 through tracks and 7 stub tracks in the previous plan with 13 through tracks and 6 stub tracks. Contrary to the previous plan staging tracks now have varying lengths, with most tracks comfortably fitting maximum-length trains. The stub tracks moved under the Untergroeningen pensinsula.

To make the plan easier to understand, I color-coded the various areas. The double-track main line coming from Backnang is shown in brown. The tracks enter the tunnel to staging above the return loop on the left of the room and follow the walls around the room to the cross-overs on the right-hand side of the room. This ramp is about 9m long, so with a steady grade of 2.0% I get 20-25cm deck separation for staging. In the lower right corner the helix comes down from Gaildorf/West on the inside track, and Backnang via "Kleine Murrbahn" on the outside track.

The staging tracks are accessed via the yellow loop track. Coming out of the cross-overs, the loop track runs next to the mainline ramp at the rear of staging going around the green through tracks. Trains can be parked in the purple staging tracks facing left. To get to the green staging tracks, a train continues on the yellow track through the closet wall and the return loop. In green staging, trains are parked facing right. To leave staging, a train from purple staging exits its assigned track to the left, through the return loop and on the yellow track along the aisle to the cross-overs at the bottom of the ramp. From green staging tracks the train exits right into the cross-overs.

The teal stub-ended staging tracks are accessed similarly using the yellow loop track.

A train leaving or entering staging can enter the layout to any direction and vice versa.

Saturday, February 03, 2018

Murrbahn in HO: Trackplan version 0.4-2

Murrbahn in HO: Main level
I had some spare time recently, so I spent some of that on the track plan for my Murrbahn project. I'm aiming to model a section of the Murrbahn from Waiblingen to Schwaebisch Hall - Hessental, specifically the section between Backnang and Gaildorf West in the early 1970's.
I chose a compressed version of Murrhardt as my third town. There's a private branch line to Untergroeningen, too, again very compressed to include only the station area of Untergroeningen.

This room won't be available for several years. The point of doing the track plan now is to get an idea about layout design elements I could incorporate. How they would fit together and identify opportunities for layout segments and modules I might be able to build in advance of "the big project". I wrote some givens and druthers in an earlier post. The key constraints are minimum radius of 50cm (preferred 60cm or larger) on visible sections, and 42.3cm (standard radius on K-track turnouts) in hidden track or industrial. Maximum train length is 180cm (5x 26.4m coaches), and 200cm for freight (15-20 freight cars), including engine respectively.

The screenshot above shows the main level with Backnang station. In the early seventies, my chosen time period, this station had a lot of interesting activity.
Lots of local commute service. Head-end switching to adjust number of cars on passenger trains. This was the end of electrified territory, so trains usually had to change power from electrics to steam. Steam locomotives of classes 23, 38, and 50 were commonly seen here. Long distance trains from Stuttgart often used a class 220 or 221, the flag ship diesel engine of the modern DB.
Freight trains carried bridge traffic from the Stuttgart area to northern Bavaria and beyond. Local transfer runs, as well as local freights made stops along the line, too.
As it stands today, I have no idea how DB actually managed to run all the traffic they had through this station. There doesn't appear to be nearly enough track to do it all, especially when taking into account freight operations. This should be interesting to figure out.

The prototype station is over a mile long between the first turnouts on either side, and sits on a hill side above the city of Backnang. On the West side, the electrified double-track main line to Waiblingen and Stuttgart, as well as the non-electrified branch to Marbach and Ludwigsburg ("Kleine Murrbahn") enter the station. On the East side the main line continues non-electrified and single-track to Schwaebisch Hall and Crailsheim.

To better fit the room I flipped the original track plan (East is left), and bent the tracks along the room walls, a compromise that changes the feel of the station, but not the operations. A nastier side effect of this is that I'm going to need a whole bunch of curved turnouts with radii that are not available in the Maerklin K-track system, so I either need to substitute DC turnouts and modify them, or scratch-build. I substantially reduced the length of the station, but managed to keep almost all track connections.
As another nod to space constraints I moved loading docks and team tracks from near the turntable around the corner to a peninsula forming an industry track ("Industriegleis") supposedly owned by the city and serviced by DB. Backnang didn't have this, but this was a common arrangement in other cities. This industry track is not yet designed in the track plan.

The main line curve on the left into the station has a minimum radius of 50cm, which is sharper than I'd like. I might end up going through the wall of this former closet to get a wider radius.
Continuing through the station from the left, there are freight facilities towards the wall, and a steam locomotive waiting area with the turntable around the East end of track 5. These tracks used to have a coaling facility, too, but that was already gone by the early 70's. The passenger platforms on tracks 2 - 5 are 150cm, so they can barely take the maximum length passenger train. Track 1 is only 120cm, but that should be sufficient.

Track 6 on the curve is where the push-pull trains from Marbach arrive and depart from. Track 7 is a waiting track for electrics to/from Stuttgart.
Further around the bend are the electrified double-track main line, a couple storage tracks, and in a ditch along the wall the non-electrified branch to Marbach descending into the valley towards river Murr. The branch enters the helix counter-clockwise down to staging.

The electrified double track main line crosses the room entrance on a removable section or swing door, continues around the room on a slight downhill grade and enters the tunnel to staging on the left-hand side of the room.
All main tracks and many side tracks in Backnang have catenary. This will be a problem with switching within station limits in general, and especially reaching the freight tracks in the rear.

From the East (left) end of Backnang station the single-track non-electrified main line to Schwaebisch Hall-Hessental runs counter-clockwise along the wall and starts climbing with a slight grade to cross the room entrance, and enter the helix clockwise upwards to the upper level. I might model Haltepunkt Backnang-Spinnerei just before entering the helix.

Murrbahn in HO: Upper level
On the upper level the main line emerges from the helix on the outer track and immediately passes the entry signal into Murrhardt. Murrhardt is a fairly free-form adaption of the name-sake town's station. I'm still not entirely happy with the arrangement here, but it's more manageable now. ... Or maybe I just got used to it. Compared to the earlier draft I swapped Schweitzer Leather, and the city gas works, as well as tweaked track arrangements. From here the main line continues to climb counter-clockwise around the room (East is still left as seen from operator's view.Yay!) through the Kappelesbergtunnel to Gaildorf West.
Gaildorf West continues to be very similar to an earlier draft. Past the station, the main line enters the inside track of the helix all the way down to staging.

On the West side of Gaildorf the branch operated by Wuerttembergische Eisenbahngesellschaft (weg) climbs to Untergroeningen. I eliminated the turnback loop from the first draft, since even as tight as it was, it didn't leave enough space for operators in Backnang and Gaildorf West. The Raiffeisen spur is non-prototypical, and I'm thinking about how to include an additional spur as destination for the wood chips cars this branch is well known for. On the prototype the wood chips cars went empty to a large sawmill in Unterrot, and were sent loaded to e.g. a paper mill in Schongau, Bavaria. I don't have the space to model the sawmill, but I might be able to squeeze in a spur "to the mill".

Murrbahn in HO: Staging
Staging is centralized under Backnang. I'm aiming for vertical deck separation of at least 20cm between Staging and Backnang station, preferably a bit more if I can get away with it.

There are 7 through tracks long enough to hold maximum length trains, as well as several stub tracks to hold push-pull equipment, EMUs, DMUs, spare locomotives and some spare cars.

The double track main line from Backnang runs clockwise on a ramp along the wall to meet the two tracks from the helix (inner track from Gaildorf West, outer track "Kleine Murrbahn" vom Backnang). At the bottom of the ramp are crossovers to allow trains to enter staging. These turnouts will likely be very busy, so need to be built rock solid and be easy to replace as needed. A return loop inside the helix is used to get trains up and down the double-track ramp to Backnang in and out of staging. A second return loop in the top left corner allows to turn train sets in staging.

Contrary to the Welztalbahn (my current layout), all trains can be restaged and cars reschuffled without leaving the staging area. In the worst case a train needs to pull to the track along the aisle and get its cars restaged as needed. I'm thinking of adding storage drawers under the staging level to make that more convenient.

I'm planning to run transfers ("Uebergaben") from Backnang to the off-layout locations Schwaikheim on the mainline to Stuttgart and Kirchberg/Murr on the "Kleine Murrbahn" to Marbach. There are dedicated tracks close to the aisle for these places in staging.

Staging feels too small for a layout of this size, so I'm likely going to try and find ways to add more through tracks to staging. However, I don't want an additional door crossing at staging level height so the trick will be finding an appropriate space for the second return loop.  

Since this is basically a large shelf-layout, I won't have much space for much scenery or extensive town scenes. I'm planning to make up for that with backdrops, high-quality scenic execution, and plenty of details. 

This layout should keep up to 6 guests busy for several hours. I'm planning for two tower operators, one in Backnang responsible for the main station, hostling, and head-end switching moves. A second one in Gaildorf West responsible for Gaildorf West (and maybe Murrhardt). There's even potential for a mole job responsible for smooth operation of the bottlenecks in staging, but I'm likely running into space constraints if I tried that. The tower operators are expected to coordinate train movements across the layout based on the schedule. There is no centralized dispatcher.
Single person road crews run passenger and freight trains, as well as switching in layout towns. 

For single person switching operations, various jobs can be eliminated and a limited passenger / through freight schedule can be established with computer-controlled automated running to keep traffic up on the main line, similar to what I'm doing on the Welztalbahn.

In terms of layout design elements I can build early: Untergroeningen and Gaildorf West are obvious victims, as well as the Industriegleis in Backnang.

Update February 24th:
An updated track plan is now available.

Saturday, October 14, 2017

Murrbahn in HO: First draft of upper level

Murrbahn Upper Level. 1box=10x10cm
I continued with the plan I started last week. Gaildorf West is along the bottom edge of the room with the helix down to staging in the lower right corner. The middle of the room has the weg branch line to Untergroeningen on a pensinsula. I very intentionally only included the two end-points of that line to allow for branch line trains to run through some scenery along the way.
The main line from Gaildorf West towards Backnang runs through the Kappelestunnel and on a narrow shelf around the room with the town of Murrhardt modeled in the upper right corner.

The maximum train length I'm shooting for is 180 cm (5x 26.4m passenger carriages + locomotive), so each station should have at least one siding that fits a maximum length train, and there needs to be at least 5m distance between the first turnouts of neighboring stations to leave space for the appropriate entry signals.

I want to run operations on this layout. Passenger trains and freight trains. Through trains and local trains. Switching jobs and transfer runs. Someone has to run the trains. Fremo-style station agents ("Fahrdienstleiter") control the flow of trains through the stations. I need room for all these people, so aisle space is important and I'm trying to maintain 1m (3 ft) aisle width.

I currently have the upper level at 150cm rail-height, and the lower level at 110cm. The room entrance is a duck-under under the Gaildorf West freight yard at 140cm (~55in). That's already a compromise. Fremo modules are set at 130cm rail height and module duck-unders were manageable at module meets I've been to, so I'm hoping that 20cm more headroom works well enough for everybody. The lower level will cross the entrance on a gate or movable bridge.

Overall I'm not happy with the arrangement in this plan.

Contrary to reality, Murrhardt is set in a curve in order to fit between the wall and the helix. Major industries are Lederfabrik Schweitzer and the city gas works. Because of the curved arrangement, I needed to use several Peco and Roco 2-rail turnouts that require conversion to work with Maerklin rolling stock. Quite some effort, but feasible. Just like Gaildorf West, Murrhardt is very compressed, on top of that mirrored and flipped. The track connection to Schweitzer and the gas works is different, too, but it doesn't matter that much. At this point my version is so different, that it's at most "inspired by Murrhardt", and I'm missing several defining features of the station (e.g. the bridge over the Dentelbach and Siegelsberger Strasse).

The helix in the corner works ok for Gaildorf West, but collides badly with Murrhardt. I either need to get rid of the helix or move it somewhere else in the room. Using the peninsula might be an option, but I suspect that will be problematic with Backnang on the lower level.

I realize more and more how hard it is to create prototype-oriented track plans with the space normal model railroaders have, and this room is already a very generous space. Of course, I'm also trying to cram a lot of features into this layout. Three stations (Gaildorf West, Murrhardt, and Backnang), plus staging under the lower level, and I still want some distance between stations. At various points I have also considered including Sulzbach, Fichtenberg, or Backnang-Spinnerei, for operational variety.

Back to the drawing board...